
BEDS4
BATHS2 full
SQUARE FEET1,830
MLS#TB8528718
STATUSActive
PROPERTY TYPEResidential - Single Family
SUBDIVISIONMURANO AT WESTSIDE
Property Description
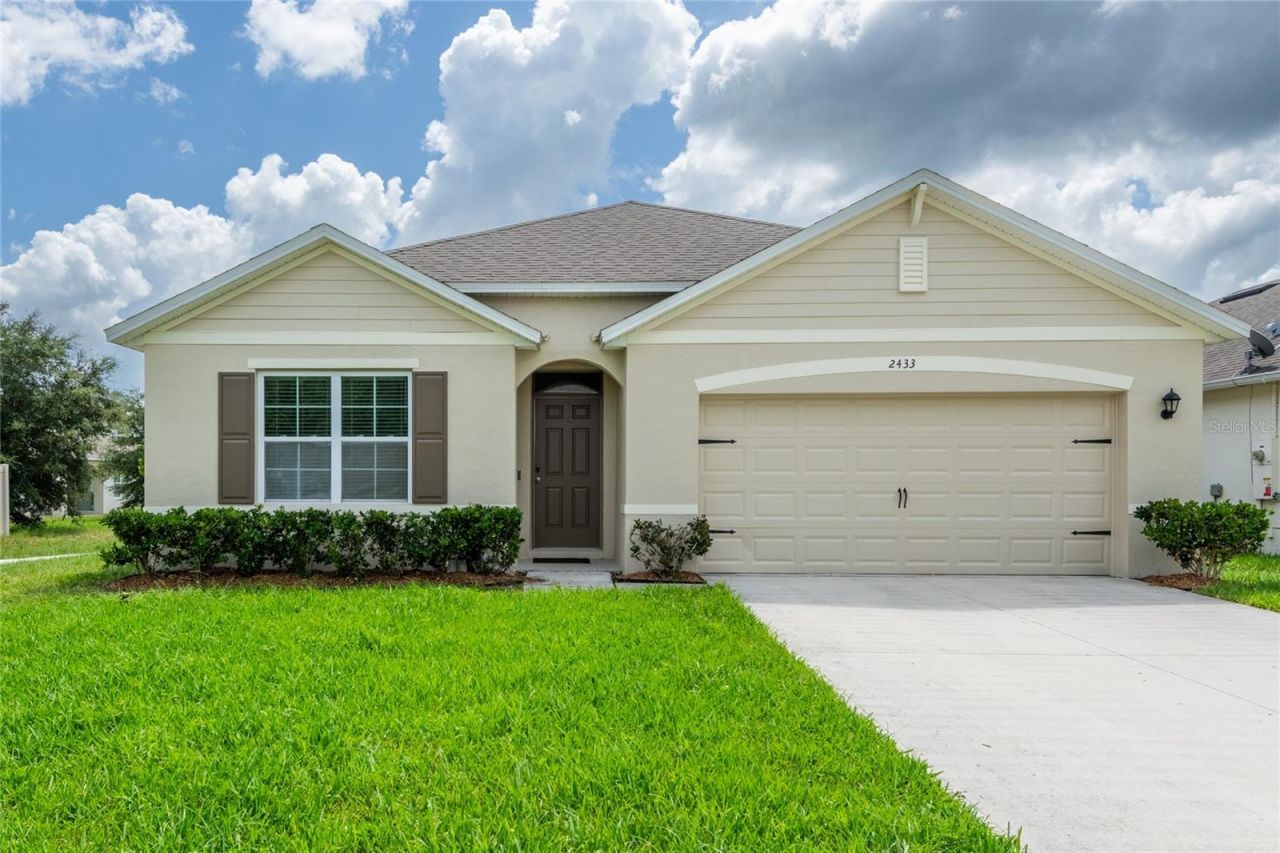
Beautifully maintained 4-bedroom 2-bathroom waterfront home is located in the highly desired pool community of Murano at Westside. Bright, open tiled foyer with generous double closets welcomes you to an expansive kitchen featuring: large island with breakfast bar seating, recess lighting, granite countertop, complete stainless appliance package, double stainless sinks and walk in pantry. Spacious dining area overlooks the family room which is perfect for entertaining and offers sliders that open to a private patio with a water/fountain view. Primary suite includes his and her closets, ensuite bath with dual granite vanities, walk-in glass shower, recess lighting and designer wall tiling. This exceptionally well-designed home features a 3-way split with an office option for the 4th bedroom. Unheard of low HOA fees include: resort style pool/splash zone, playground, basketball/sports courts and FIBER OPTIC INTERNET! Minutes to Walt Disney World, Universal Studios, Sea World, US-192, SR-429, I-4 and the Orlando International Airport. Recent home upgrades: new exterior paint, backyard vinyl/metal fence, tile backsplash in main bathroom, smart WiFi washer and dryer, smart WiFi entry door keypad, smart doorbell, and smart WiFi garage door.
Property Features
Property Type: Residential - Single Family
Cooling: Central Air
Fenced: Yes
Garage: 2 car attached
Heating: Electric
Home Style: Contemporary
Lot Size: 0.13 Acres
Roof Type: Shingle
Stories: 1.0
Taxes: $4,600
Year Built: 2019
Amenities
Eat-in Kitchen
Open Floorplan
Primary Bedroom Main Floor
Split Bedroom
Stone Counters
Walk-In Closet(s)
Window Treatments
Sidewalk
Sliding Doors
Sprinkler Metered
Feature Descriptions
Additional Rooms: Family Room, Inside Utility
Appliances: Dishwasher, Disposal, Dryer, Electric Water Heater, Microwave, Range, Refrigerator, Washer
Association Amenities: Basketball Court, Playground, Pool
Community Features: Community Mailbox, Deed Restrictions, Playground, Pool, Sidewalks
Directions: From I-4 West, take exit 64 to US -192 towards Disney, stay Left onto 192/Irlo Bronson Memorial Highway, Turn Left onto Morgan Williams Road. Turn Right onto Funie Steed Road, then turn Left onto Westside Blvd. Turn Right onto Florence Villa Grove Road, t
Exterior: Block, Stucco
Fencing: Vinyl
Flood Zone Code: X
Flooring: Carpet, Ceramic Tile
Foundation: Slab
Frontage Pond: 40
HOA Fee: 130/ Monthly
HOA Y/N: Yes
Home Warranty Y/N: No
Listing Terms: Cash, Conventional, FHA, VA Loan
Lot: Landscaped, Sidewalk, Paved
Lot Dimensions: 0.13
Other Equipment: Irrigation Equipment
Ownership: Fee Simple
Parking: Garage Door Opener
Parking Notes: Garage Door Opener
Patio/Porch: Patio
Pets Allowed: Cats OK, Dogs OK
Pets Restrictions: Buyer to confirm pet restrictions with the HOA
Property Attached Y/N: No
Property Sub-Type: Single Family Residence
Sewer: Public Sewer
Showing Instructions: Call Listing Agent, Lock Box Coded
Special Sale Provisions: None
Utilities: Electricity Connected, Fiber Optics, Public, Sewer Connected, Sprinkler Meter, Water Connected
Vegetation: Mature Landscaping, Trees/Landscaped
Water: Public
Water Access Y/N: No
Waterfront Features: Pond
Water View: Pond
Windows: Blinds
Zoning: RES
Room Sizes
Foyer: 4x16
Kitchen: 10x14
Dining Room: 12x18
Family Room: 15x16
Primary Bedroom: 12x15
Bedroom 2: 12x13
Bedroom 3: 11x12
Bedroom 4: 11x13
Local Schools
High School: Celebration High
Middle School: Horizon Middle
Elementary School: Westside Elem
Listed By / Shown By
Listed By
Agency Name: CENTURY 21 CIRCLE
Agency Contact: 813-643-0054
Shown By
Agent Name: Tom Collins
Agent Phone: (407) 539-4248
Agency Title: Adams Cameron & Co. REALTORS

Estimate Your Payment
Estimated Payment
$ 2,544.20 per month $2,048.60 Principal & Interest $383.33 Property Tax $112.26 Homeowner's Insurance
2433 White Poppy Drive | MLS# TB8528718
This single family home located at 2433 White Poppy Drive , Kissimmee, FL 34747 is currently listed for sale with an asking price of $384,900. This property was built in 2019 and has 4 bedrooms and 2 full baths with 1830 sq. ft. White Poppy Drive is located in the MURANO AT WESTSIDE subdivision. Search MURANO AT WESTSIDE real estate on tomcollins.adamscameron.com today.