
BEDS4
BATHS2 full
SQUARE FEET2,295
MLS#TB8548948
STATUSActive
PROPERTY TYPEResidential - Single Family
SUBDIVISIONBEAR CREEK
Property Description
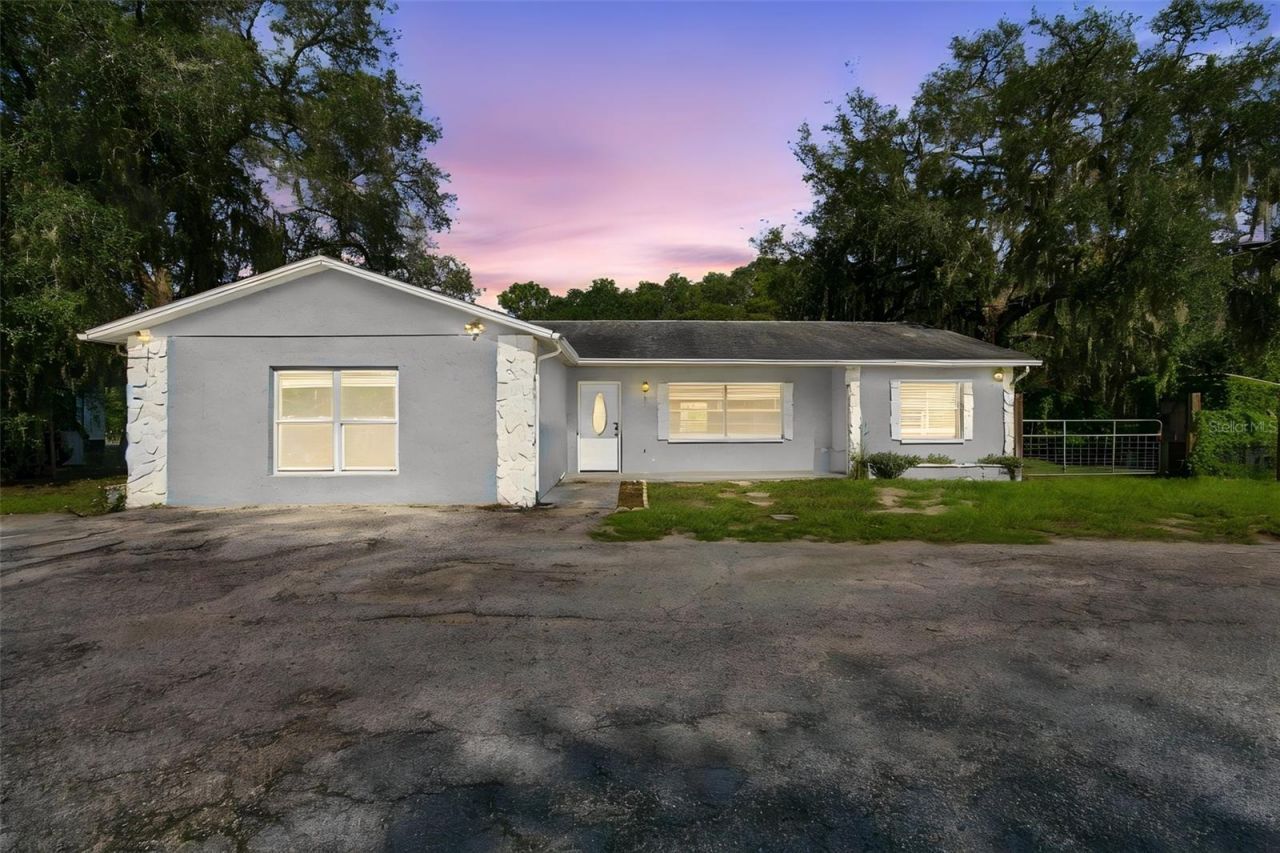
LOCATION, LOCATION, LOCATION - AND BEAUTIFULLY UPDATED! This move-in-ready 4-bedroom, 2-bath home is situated on an incredible 1.44-acre premium conservation homesite offering privacy, mature cypress trees, wooded views, and water views - with plenty of room to spread out and enjoy the Florida lifestyle. Step inside to discover a beautifully renovated interior featuring premium Life Proof laminate flooring, a cozy wood-burning fireplace, and an updated kitchen designed to impress. The kitchen showcases quality wood cabinetry, granite countertops, high-end Samsung stainless steel appliances, a farmhouse sink, custom pantry, and nickel-finish fixtures. Major improvements provide added peace of mind, including a 2018 HVAC system, 2021 mini-split system, NEW septic system and drain field in 2021, water filtration system, updated electrical panel, 2016 roof, and a NEW water heater in 2026. The home has also been refreshed with interior and exterior paint and features a beautiful lead-glass front door. Outside is where this property truly stands apart! Enjoy the privacy and natural beauty of 1.44 acres with chain-link fencing, an open concrete patio, an 8x10 storage shed, and an additional 10x20 shed. The RV carport provides excellent space for RV or boat storage and includes a hookup. Looking for room for your toys, animals, or simply more space between you and your neighbors? You found it. BRING YOUR HORSES! With its combination of acreage, conservation views, extensive updates, storage, and a beautifully renovated interior, this is a property you don't want to miss. Schedule your private showing today!
Property Features
Property Type: Residential - Single Family
Cooling: Central Air, Mini-Split Unit(s)
Fenced: Yes
Heating: Central, Electric
Home Style: Contemporary
Lot Size: 1.39 Acres
Roof Type: Shingle
Stories: 1.0
Taxes: $1,712
Year Built: 1982
Amenities
Ceiling Fans(s)
Crown Molding
Solid Surface Counters
Solid Wood Cabinets
Thermostat
Walk-In Closet(s)
Window Treatments
Private Entrance
Private Yard
Rain Gutters
RV Hookup
Storage
Feature Descriptions
Appliances: Dishwasher, Disposal, Dryer, Electric Water Heater, Microwave, Range, Refrigerator, Washer
Directions: State Road 52 East from Little Road, Right on Bruin, address down on the right
Exterior: Concrete, Stucco
Fencing: Chain Link
Fireplace: Electric, Family Room
Fireplace Y/N: Yes
Flood Zone Code: X
Flooring: Laminate, Tile
Foundation: Slab
Home Warranty Y/N: No
Listing Terms: Cash, Conventional, FHA, USDA Loan, VA Loan
Lot: Conservation Area
Lot Dimensions: 1.39
Other Equipment: Private Entrance, Private Yard, RV Hookup
Other Structures: Finished RV Port, Shed(s)
Ownership: Fee Simple
Property Attached Y/N: No
Property Sub-Type: Single Family Residence
Sewer: Septic Tank
Showing Instructions: Supra Lock Box
Special Sale Provisions: None
Utilities: Cable Connected, Electricity Connected, Water Connected
Vegetation: Mature Landscaping, Trees/Landscaped, Wooded
Water: Well
Water Access Y/N: No
Zoning: AR
Room Sizes
Primary Bedroom: 12x29
Dining Room: 20x15
Kitchen: 20x15
Living Room: 21x13
Bedroom 2: 21x13
Bedroom 3: 23x20
Bedroom 4: 14x16
Primary Bathroom: 10x6
Bathroom 2: 8x5
Local Schools
High School: Fivay High-PO
Middle School: Hudson Middle-PO
Elementary School: Moon Lake-PO
Listed By / Shown By
Listed By
Agency Name: FUTURE HOME REALTY INC
Agency Contact: 813-855-4982
Shown By
Agent Name: Tom Collins
Agent Phone: (407) 539-4248
Agency Title: Adams Cameron & Co. REALTORS

Estimate Your Payment
Estimated Payment
$ 2,359.67 per month $2,101.82 Principal & Interest $142.67 Property Tax $115.18 Homeowner's Insurance
11741 Bruin Drive | MLS# TB8548948
This single family home located at 11741 Bruin Drive , New Port Richey, FL 34654 is currently listed for sale with an asking price of $394,900. This property was built in 1982 and has 4 bedrooms and 2 full baths with 2295 sq. ft. Bruin Drive is located in the BEAR CREEK subdivision. Search BEAR CREEK real estate on tomcollins.adamscameron.com today.